





Address
732 Cross Oaks Road, Lavon, TX
Price
$ 787,902
Property Attributes
- MLS#21388568
- TypeSingle Family
- Listing Status Active
- CountyCOLLIN
- CityLavon
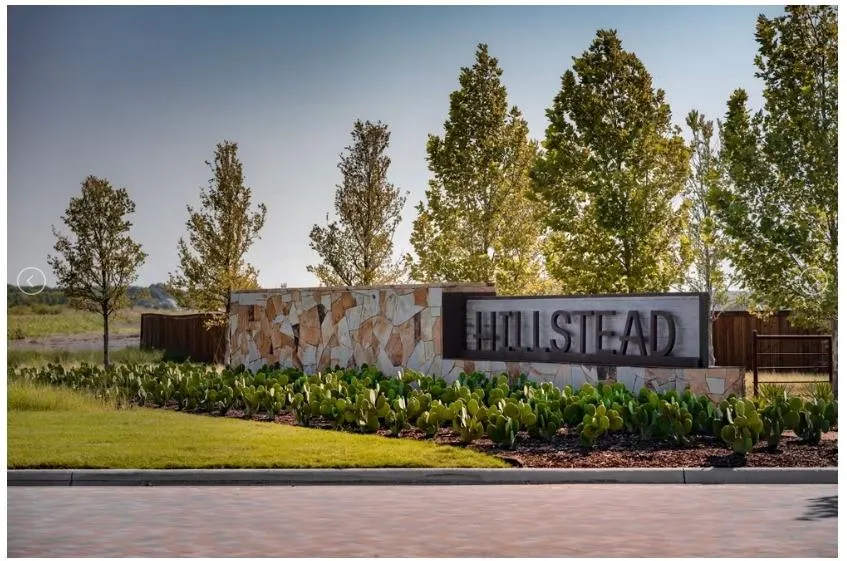
- NeighborhoodHillstead
- Zip75166
- StyleContemporary/Modern
- Year Built2026
- Price$ 787,902
- Bedrooms5
- Full Bathrooms4
- Half Bathrooms1
- Sqr Footage4033
- Lot Size0.307 Acres
Data Source:
North Texas Real Estate Info Systems (NTREIS)
Property Description
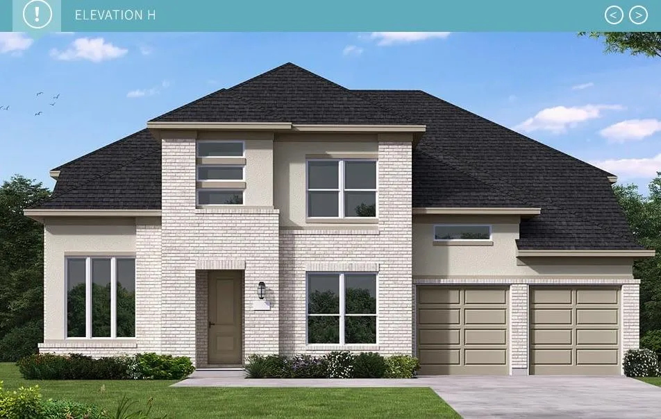
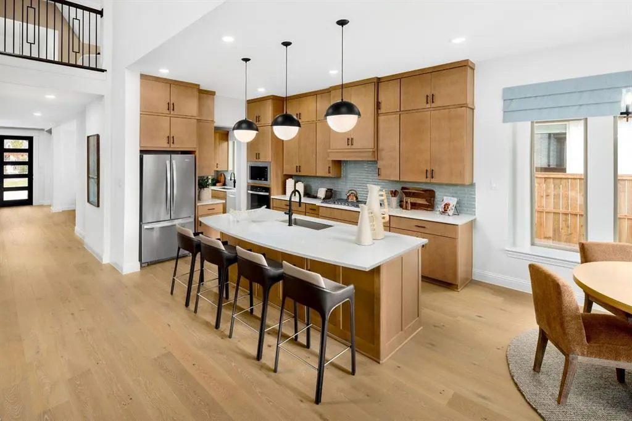
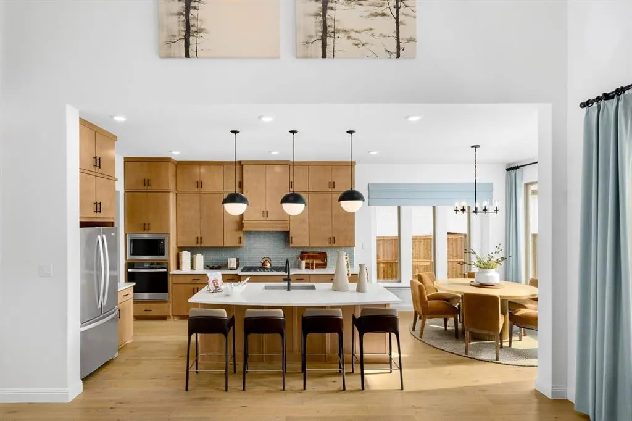
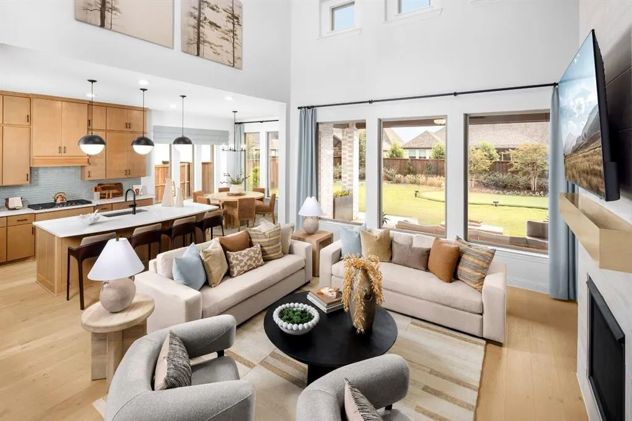
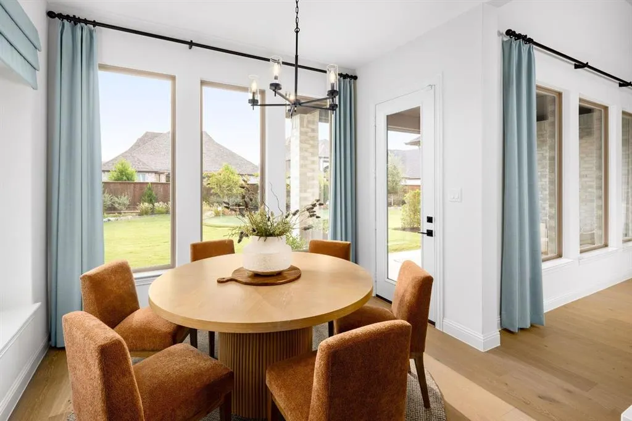
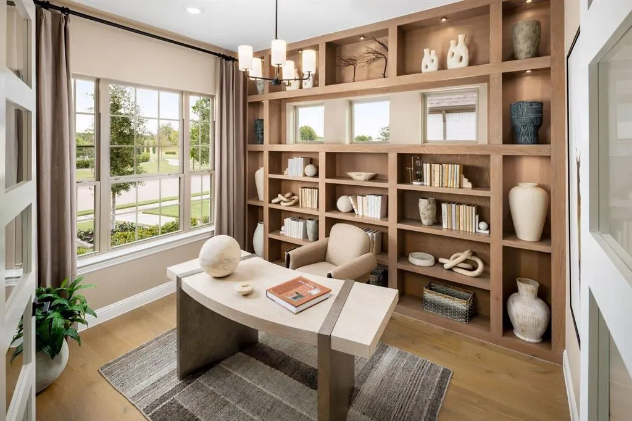
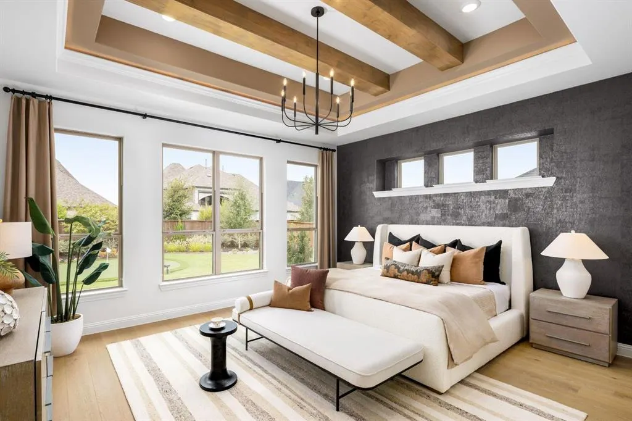
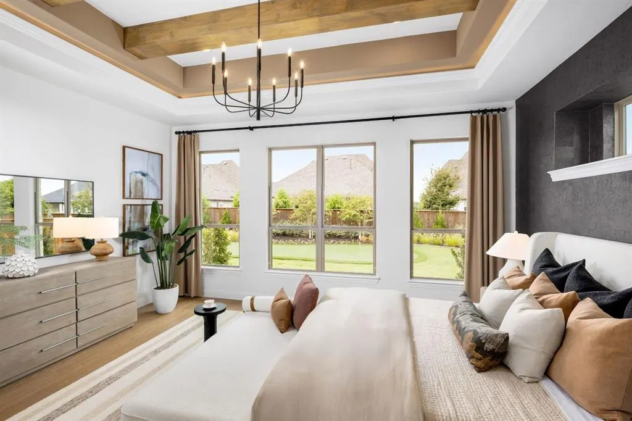
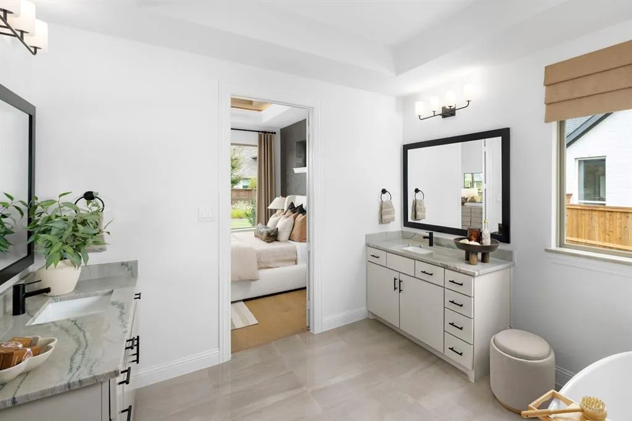
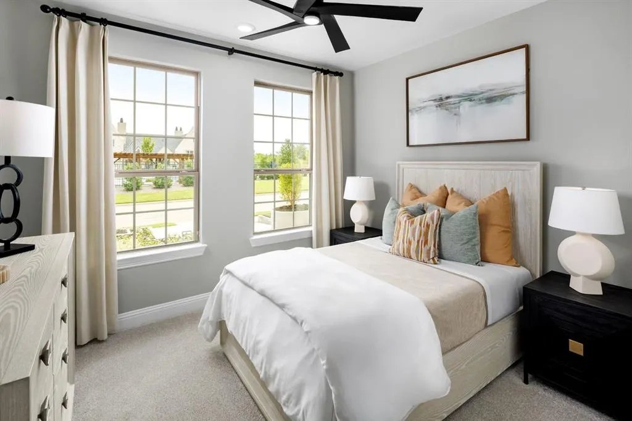
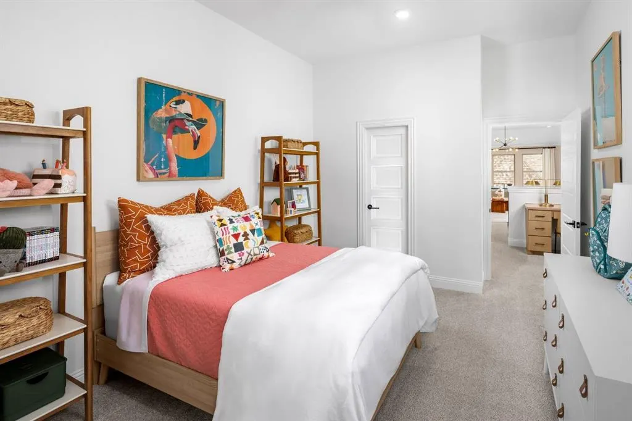
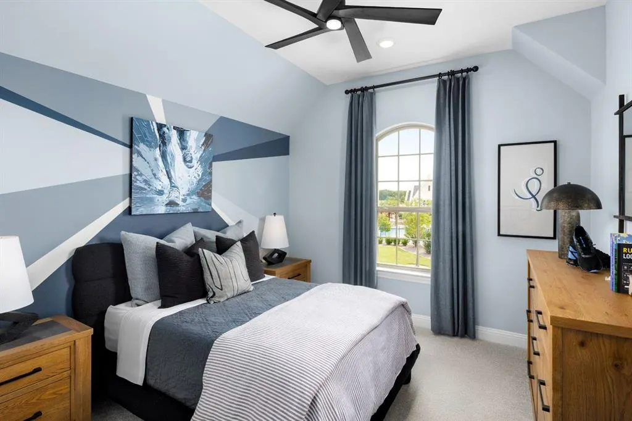
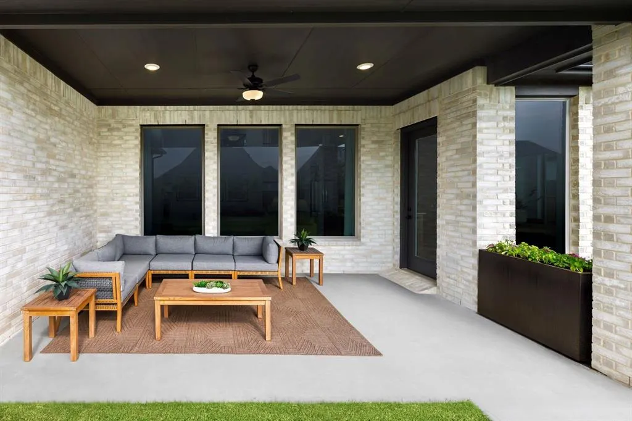
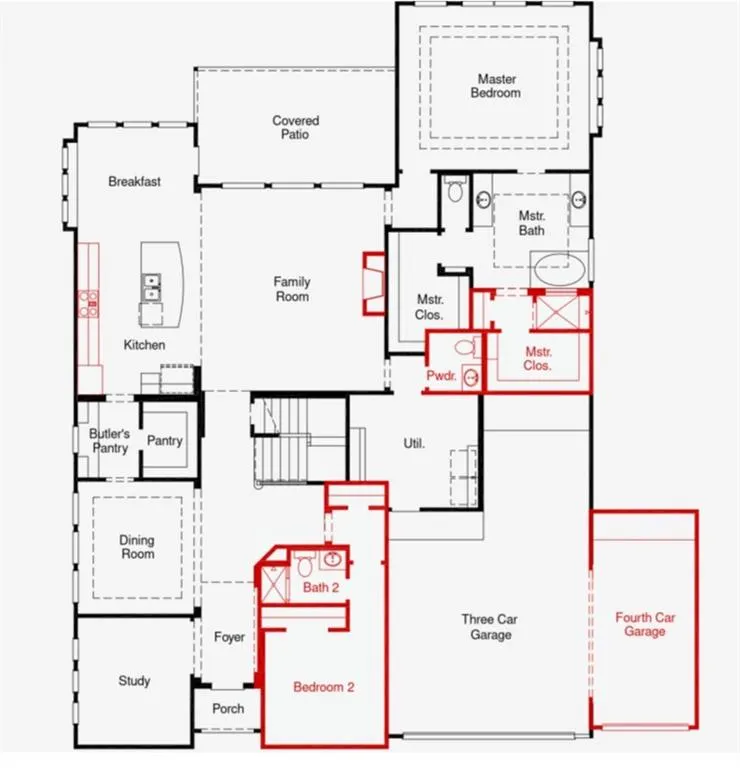
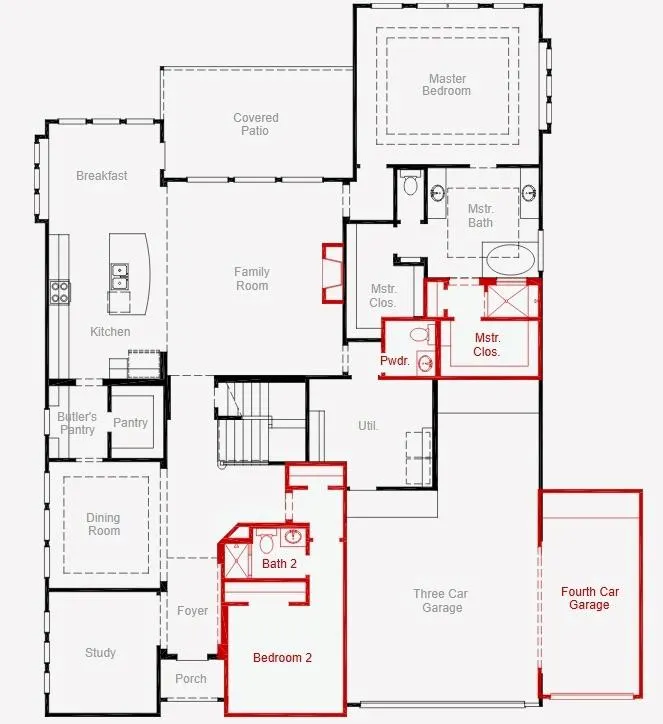
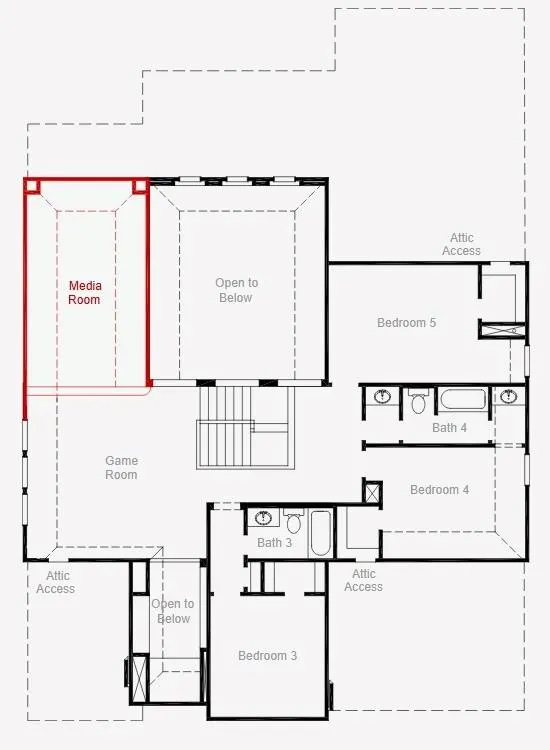
MLS# 21388568 - Built by Coventry Homes - January 2027 completion ~ Not every home leaves an impression the moment you drive up. This one does. Designed for the way people truly live today, this stunning home blends grand architecture, open living, and everyday comfort into one unforgettable design. From the dramatic foyer and soaring ceilings to the natural flow throughout the home, every space feels intentional. A private study near the entrance creates the perfect work - from - home setup while the formal dining room is ready for holidays and gatherings. The heart of the home opens into a breathtaking family room filled with natural light and connected seamlessly to a chef - inspired kitchen, butlers pantry, oversized island and spacious breakfast area designed for entertaining and everyday living. Privately positioned downstairs, the primary suite offers a spa - inspired bath and two walk - in closets for a true retreat feel. Upstairs features a spacious game room, dedicated media room, and large secondary bedrooms with room for everyone to spread out comfortably. Located in Hillstead in Lavon and situated on a 13,383 square foot lot, this home is a must see!
| Elementary School |
|---|
| Akin Elementary School |
| Price History | |
|---|---|
| 9/16/2026 | Listed $787,902 |
General Features
| Heating | ENERGY STAR Qualified Equipment,ENERGY STAR/ACCA RSI Qualified Installation,Fireplace(s),Zoned |
|---|---|
| Cooling | Attic Fan,Ceiling Fan(s),Central Air,Electric,ENERGY STAR Qualified Equipment,Zoned |
| Utilities | Curbs,MUD Water,Sidewalk |
| Possession | Closing/Funding |
| Roof | Composition |
| Appliances | Electric Oven,Gas Cooktop,Microwave,Vented Exhaust Fan |
| Assoc Fees | 950 |
| Number of Garage Spaces | 4 |
| School District | Wylie ISD |
| HOA Fee Includes | Full Use of Facilities |
| Year Built | 2026 |
| Architectural Style | Contemporary/Modern |
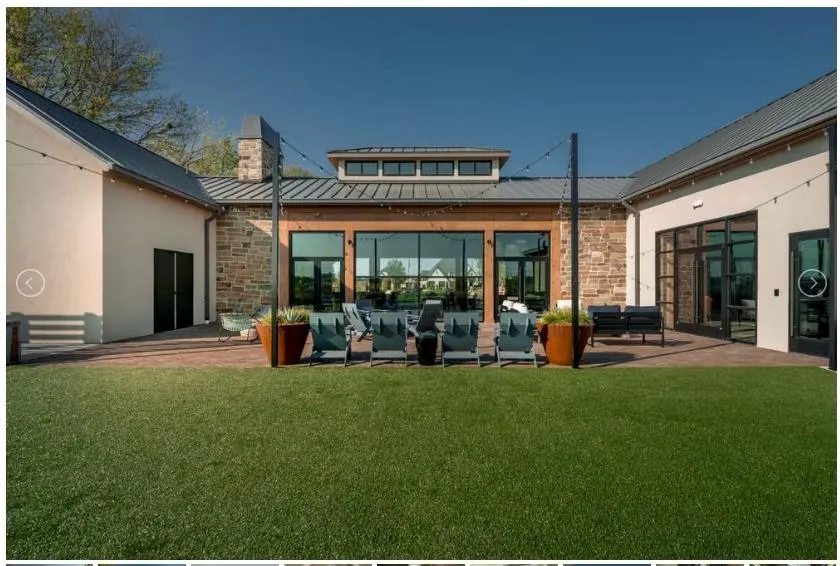
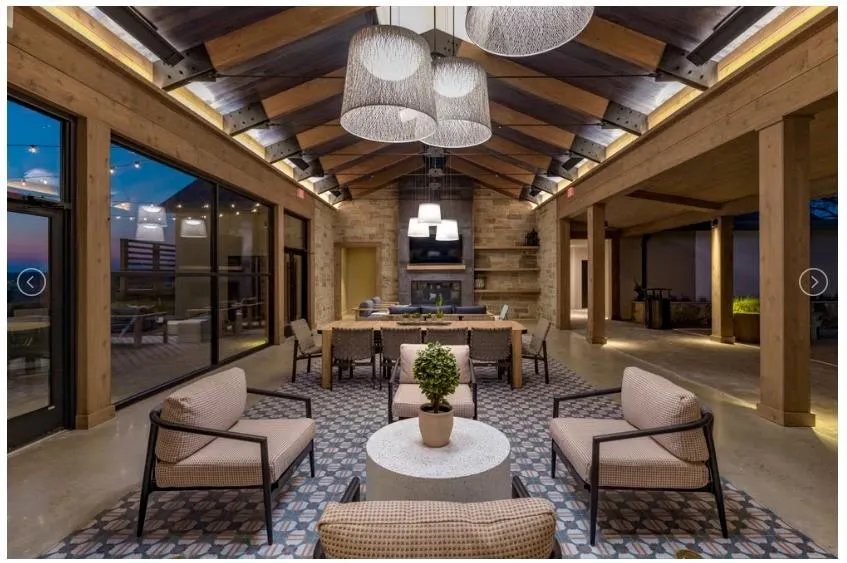
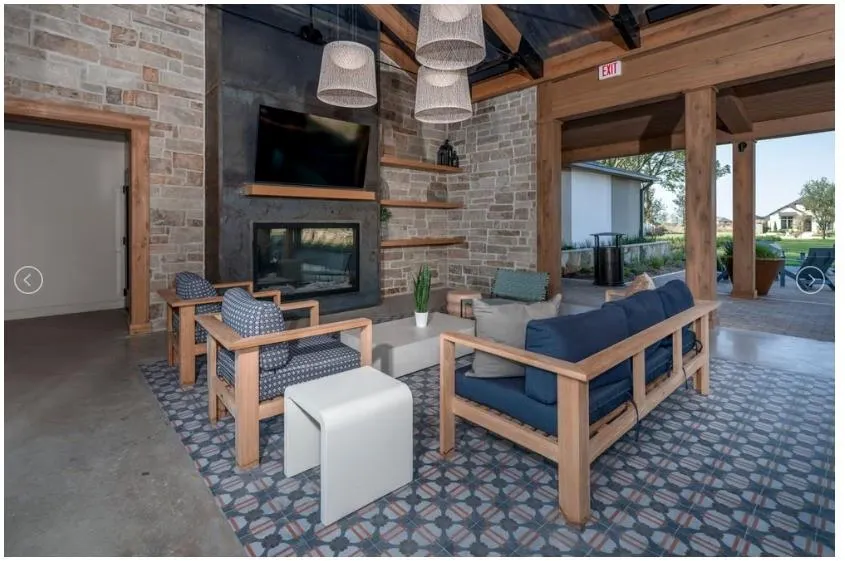
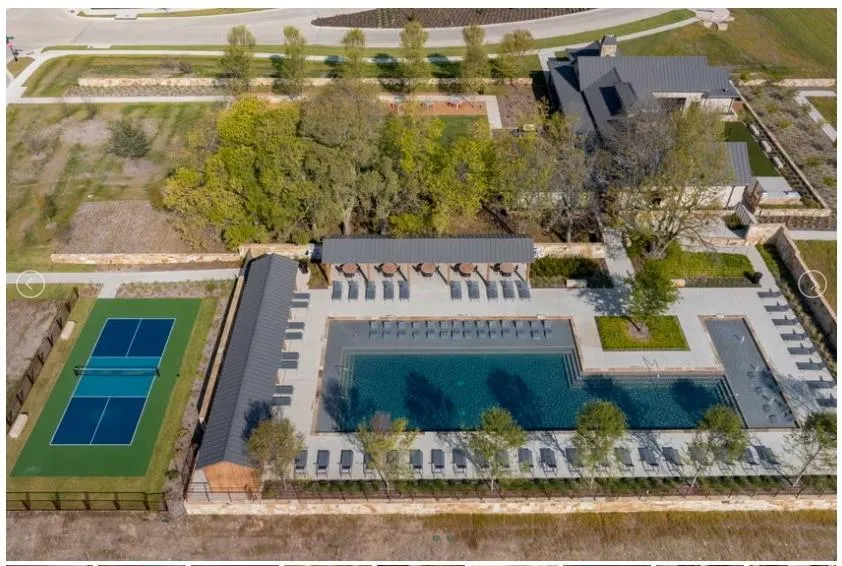
| Community Features | Club House,Community Pool,Community Sprinkler,Curbs,Greenbelt,Jogging Path/Bike Path,Playground,Sidewalks,Tennis Court(s) |
| Levels | Two |
| Will Subdivide | No |
| Property Subtype | Single Family Residence |
| Subdivision Name | Hillstead |
| Transaction Type | For Sale |
| Occupant Type | Vacant |
| County | Collin |
| Property Type | Residential |
| Security Features | Carbon Monoxide Detector(s),Prewired,Smoke Detector(s) |
| Construction Materials | Brick,Radiant Barrier |
| Association Fee Frequency | Annually |
| Year Built Details | New Construction - Incomplete |
| Accessory Unit Y/N | No |
| HOA Type | Mandatory |
| Green Energy Efficient | Appliances,HVAC,Insulation,Lighting,Low Flow Commode,Mechanical Fresh Air,Rain / Freeze Sensors,Waterheater,Windows |
| Full Baths | 4 |
| Status | Active |
| Directions | From 205 to 483. Right on Bird Dog Blvd. Community on the left |
| City | Lavon |
| Elementary School Name | Akin |
| High School | Wylie East |
| Green Water Conservation | Low-Flow Fixtures,Water-Smart Landscaping |
| Elementary School | Akin |
| Standard Status | Active |
| Junior High School | Burnett |
Interior Features
| Interior Features | Decorative Lighting,Double Vanity,Kitchen Island,Open Floorplan,Pantry,Sound System Wiring,Walk-In Closet(s) |
|---|---|
| Flooring | Carpet,Ceramic Tile,Luxury Vinyl Plank |
| Fireplace Features | Family Room,Glass Doors,Living Room |
| Fireplaces Total | 1 |
| Dining Areas | 2 |
| Living Areas | 1 |
| Room Count | 13 |
| Half Baths | 1 |
| Lock Box Type | None |
| Total Bedrooms | 5 |
| Total Baths | 5 |
| Laundry Features | Electric Dryer Hookup,Utility Room,Washer Hookup |
Exterior Features
| Exterior Features | Covered Patio/Porch,Rain Gutters |
|---|---|
| Lot Features | Corner Lot,Landscaped,Sprinkler System |
| Fencing | Wood,Wrought Iron |
| Garage Length | 30 |
| Garage Width | 40 |
| Lot Size Source | Builder |
| Parking Features | Garage Faces Front |
| Lot Size | Less Than .5 Acre (not Zero) |
| Covered Spaces | 4 |
| Foundation | Slab |
| Lot Size Area | 0.3070 |
| Lot Size Units | Acres |
| Planned Development | Hillstead |
| Structural Style | Single Detached |
| Garage Y/N | Yes |
| Lot Size Square Feet | 13372.9200 |
| Lot Size Acres | 0.3070 |
| Patio And Porch Features | Covered |
| Attached Garage Y/N | Yes |
Amenities
- Foreclosure
- Views
- Short Sale
- New Construction
- Adult 55+
- Lease To Own
- No HOA Fees
- Furnished
- Primary On Main
- Air Conditioning
- Seller Finance
- Green
- Fixer Upper
- Horse
- Golf
- Fireplace
- Deck
- Garage
- Basement
- Pool
Property vs Single Family Average in 75166
Price
Year Built
 © 2026 North Texas Real Estate Information Systems, Inc. All rights reserved. Disclaimer: All information deemed reliable but not guaranteed and should be independently verified. All properties are subject to prior sale, change or withdrawal. Neither listing broker(s) nor Stephenville Office shall be responsible for any typographical errors, misinformation, misprints and shall be held totally harmless. The database information herein is provided from and copyrighted by the North Texas Real Estate
 All information deemed reliable but not guaranteed. All properties are subject to prior sale, change or withdrawal. Neither listing broker(s) or information provider(s) shall be responsible for any typographical errors, misinformation, misprints and shall be held totally harmless. Listing(s) information is provided for consumer's personal, non-commercial use and may not be used for any purpose other than to identify prospective properties consumers may be interested in purchasing. The data relating
